
Before installing a potence, one of the most common questions buyers ask is: Can my floor, wall, or existing steel structure safely support the load? This is a critical concern, especially for workshops, warehouses, and production facilities where improper installation can lead to safety hazards, structural damage, and costly downtime. From concrete thickness and anchor bolt requirements to wall load capacity and structural reinforcement, every installation detail directly affects lifting performance and long-term reliability.
In this guide, we will explain the key floor, wall, and structural requirements for jib crane installation, helping you make informed decisions before purchase and setup.

Why Proper Jib Crane Installation Matters?
Proper installation directly affects safety, lifting stability, and service life. Even a well-built jib crane can develop operational problems if the base structure is not properly prepared. In actual industrial use, common failures often come from inadequate concrete thickness, poor anchor bolt positioning, or unsupported wall mounting points rather than the crane body itself. A properly installed system reduces maintenance costs, improves lifting accuracy, and helps avoid downtime caused by structural movement or uneven load transfer.
Safety and compliance requirements
For industrial applications, installation should meet local building codes and lifting equipment standards. In the U.S. market, buyers often reference OSHA and ANSI requirements. For example, many systems require a 125% load test before being put into service, which means a 1 ton jib crane is typically tested at 1.25 tons after installation.
Impact on service life
Poor installation can shorten equipment life significantly. When the base plate is not level or anchor bolts are under constant uneven tension, bearings and rotating joints wear faster, often leading to maintenance issues within the first 12–24 months.
Floor Requirements for Floor-Mounted Jib Cranes
For floor-mounted jib cranes, the concrete slab and foundation are the core load-bearing elements. Buyers should first confirm whether the existing workshop floor was designed for lifting equipment, especially in older plants.
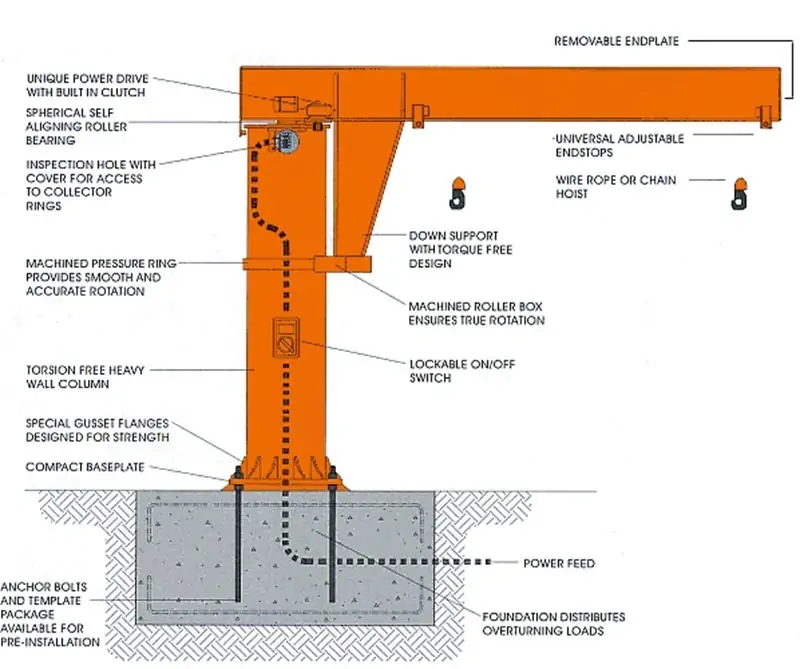
Minimum concrete thickness
As a practical reference, the following slab thickness is commonly used:
| Capacité | Recommended Slab Thickness |
|---|---|
| 250–500 kg | 150–200 mm |
| 1 tonne | 150–200 mm (6 in) |
| 2 tonnes | 200–250 mm (8 in) |
| 5 tonnes | 300 mm+ (12 in) |
A 6-inch reinforced slab is commonly considered the minimum for light-duty applications. For 2 ton and above, many manufacturers recommend 8 inches or more.
Concrete strength
In most industrial environments, 3000 PSI concrete is the minimum standard. For medium-duty applications, 4000 PSI is more commonly specified. Concrete should be fully cured before drilling anchors, which generally means 28 days after pouring.
Foundation area and edge distance
The slab should extend beyond the base plate perimeter to distribute load evenly. As a rule of thumb, keep at least 300 mm (12 inches) of clear concrete around the anchor bolt area to reduce cracking risk.
Wall Requirements for Wall-Mounted Jib Cranes
Potences murales save floor space, but the wall itself must be structurally capable of resisting both vertical load and bending moment.
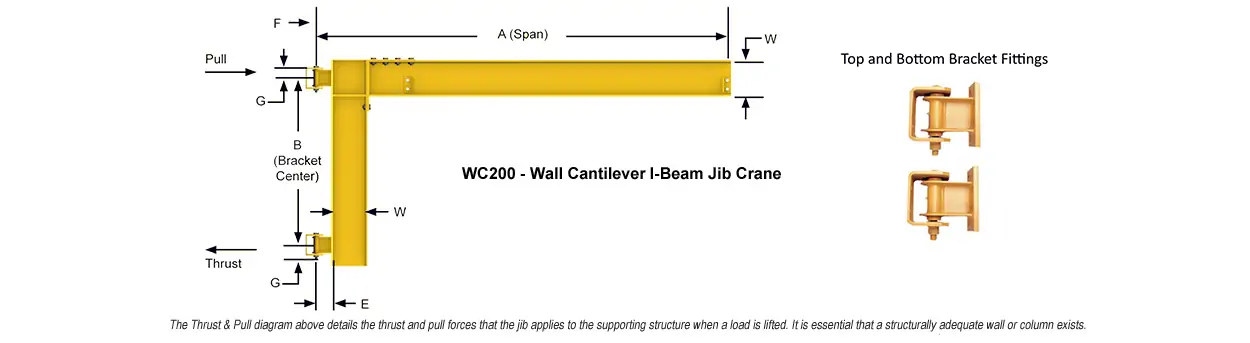
Can any wall support a jib crane?
The short answer is no.
Brick partition walls, lightweight block walls, and non-load-bearing panels are generally not suitable. In most cases, the crane should be fixed to:
- reinforced concrete wall
- steel column
- structural beam
For concrete walls, 200 mm thickness or above is commonly preferred for light-duty systems.
Bracket and bolt requirements
Wall brackets usually use upper and lower support plates to distribute force. High-strength bolts such as Grade 5 or higher are widely used in industrial installations.
Load and moment check
The wall must resist rotational force generated by the boom.
A simple reference formula is:
M=F×L
Où :
- M = bending moment
- F = lifted load
- L = boom length
For example, a 1000 kg load with a 4 m arm creates roughly 4000 kg·m of moment force on the wall support.
This is why structural verification is critical for wall-mounted systems.
Structural Requirements and Load Calculations
Beyond the floor or wall, buyers should also check whether the surrounding building structure can absorb repeated dynamic loads.
Static load and dynamic load
Actual working load is usually higher than rated load because lifting creates impact force.
For practical engineering calculations, many projects use a dynamic factor of 1.15–1.25.
This means:
- rated load = 1000 kg
- design load ≈ 1150–1250 kg
This extra margin accounts for lifting acceleration and stopping force.
Steel structure support
If the crane is mounted to an existing steel column, the column size, flange thickness, and base anchorage should be checked.
For example, a common workshop steel column may be sufficient for 500 kg à 1 tonne, but longer boom lengths increase overturning force significantly.
When to involve a structural engineer
For projects above 1 tonne de capacité, long boom reach, or suspended floors, professional structural review is strongly recommended.
Common Installation Mistakes to Avoid
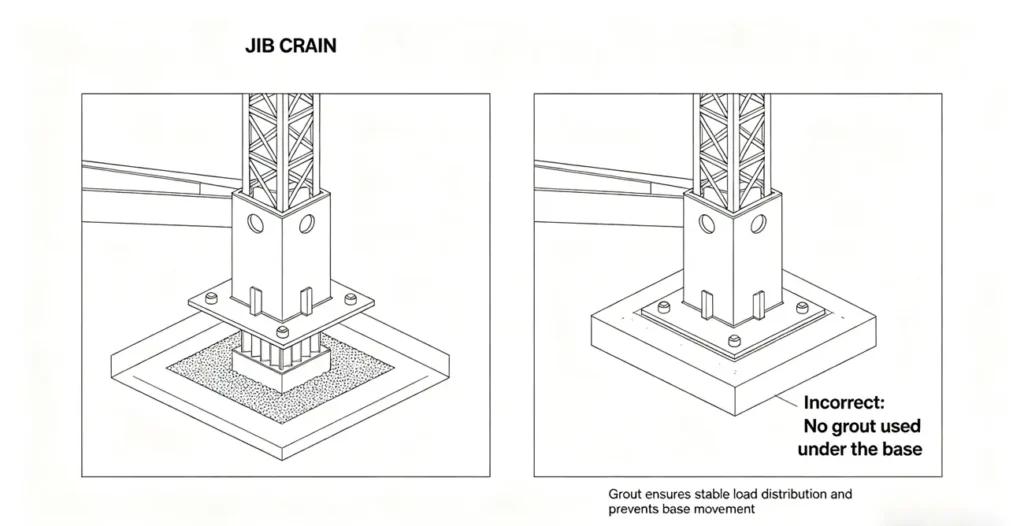
Many field issues come from simple installation errors.
Installing directly on thin workshop slab
Standard factory floors are often 100–120 mm thick and may not be designed for concentrated lifting loads.
Anchors too close to slab edge
Insufficient edge distance can lead to concrete breakout.
No grout under base plate
A small gap under the base plate can create point loading and bolt fatigue.
Non-shrink grout is commonly used to ensure full support.
Ignoring swing clearance
Always reserve sufficient boom rotation space and avoid collision with walls, racks, or pipelines.
Jib Crane Installation Checklist Before Commissioning
Before putting the jib crane into service, a full installation inspection should be completed to ensure safe operation, structural stability, and compliance with the rated lifting capacity. A proper pre-commissioning check helps reduce safety risks, avoid premature equipment damage, and ensure the crane performs reliably from the start.

Detailed Installation Checklist
Please confirm the following items before commissioning:
- Slab thickness verified
Confirm that the concrete foundation thickness meets the load-bearing requirements specified in the installation drawing and engineering plan. - Concrete strength confirmed
Ensure the concrete has fully cured and reached the required compressive strength before installing anchor bolts and applying any load. - Anchor bolts torqued
Check that all anchor bolts are correctly installed and tightened to the recommended torque values. - Base plate leveled
Make sure the base plate is fully level to maintain crane stability and ensure smooth rotation during operation. - Swing radius clear
Verify that the full rotation area of the jib arm is free from walls, equipment, storage racks, or other obstructions. - 125% load test completed
Conduct a load test at 125% of the rated capacity to verify structural integrity and safe lifting performance before regular use.
Conclusion
A jib crane installation should always start with the structure, not the equipment alone. Whether it is floor-mounted or wall-mounted, proper assessment of concrete thickness, wall strength, anchor bolts, and load path is essential for safe operation and long-term reliability. For buyers planning a new installation or retrofit project, checking these structural requirements early can prevent costly modifications later and ensure the crane performs as expected.
FAQ
What concrete thickness is required for a jib crane?
For most floor-mounted jib cranes, use 150 mm concrete for 0.5–1 ton, 200 mm for 2 ton, and 300 mm+ for heavier loads. A reinforced slab with 3000–4000 PSI strength is generally recommended.
Can a wall-mounted jib crane be installed on a brick wall?
Generally no. Brick and hollow block walls are not suitable for load-bearing installation. Wall-mounted jib cranes should be fixed to reinforced concrete walls, steel columns, or structural beams to ensure safe long-term use.
Do I need a structural engineer for installation?
A structural review is recommended for capacities above 1 tonne, long boom lengths, wall-mounted systems, or older workshop floors. This helps confirm load capacity, anchor safety, and long-term structural stability.
How long should concrete cure before installation?
Concrete should cure for 28 days before anchor drilling and crane installation. This allows the slab to reach design strength and reduces the risk of cracking or anchor loosening during operation.
What type of anchor bolts should be used?
Common options include wedge anchors, chemical anchors, and cast-in-place bolts. For retrofit projects, Grade 8.8 high-strength anchors are widely used, while cast-in-place bolts are preferred for new foundations.
How much space is needed for jib crane rotation?
The required space depends on boom length and swing angle. For example, a 3 m boom with 360° rotation typically requires at least a 6 m clear working diameter, plus safety clearance around the swing area.
What load test is required after installation?
Most jib cranes require a 125% proof load test before use. For a 1000 kg crane, the test load is usually 1250 kg to verify anchor strength, base stability, and smooth rotation.
What are the most common installation problems?
The most common installation problems include insufficient concrete thickness, improper anchor bolt placement, an unlevel base plate, and inadequate wall or structural support. These issues can cause vibration, bolt loosening, uneven load distribution, and reduced crane service life.




 English
  Español
  Português
  العربية
  Français
  Русский